
Your Bathroom Project Path
Bathroom Design
Bathroom Design uses shower slopes and waterproof transitions to align material choices and household routines with a calmer daily routine.
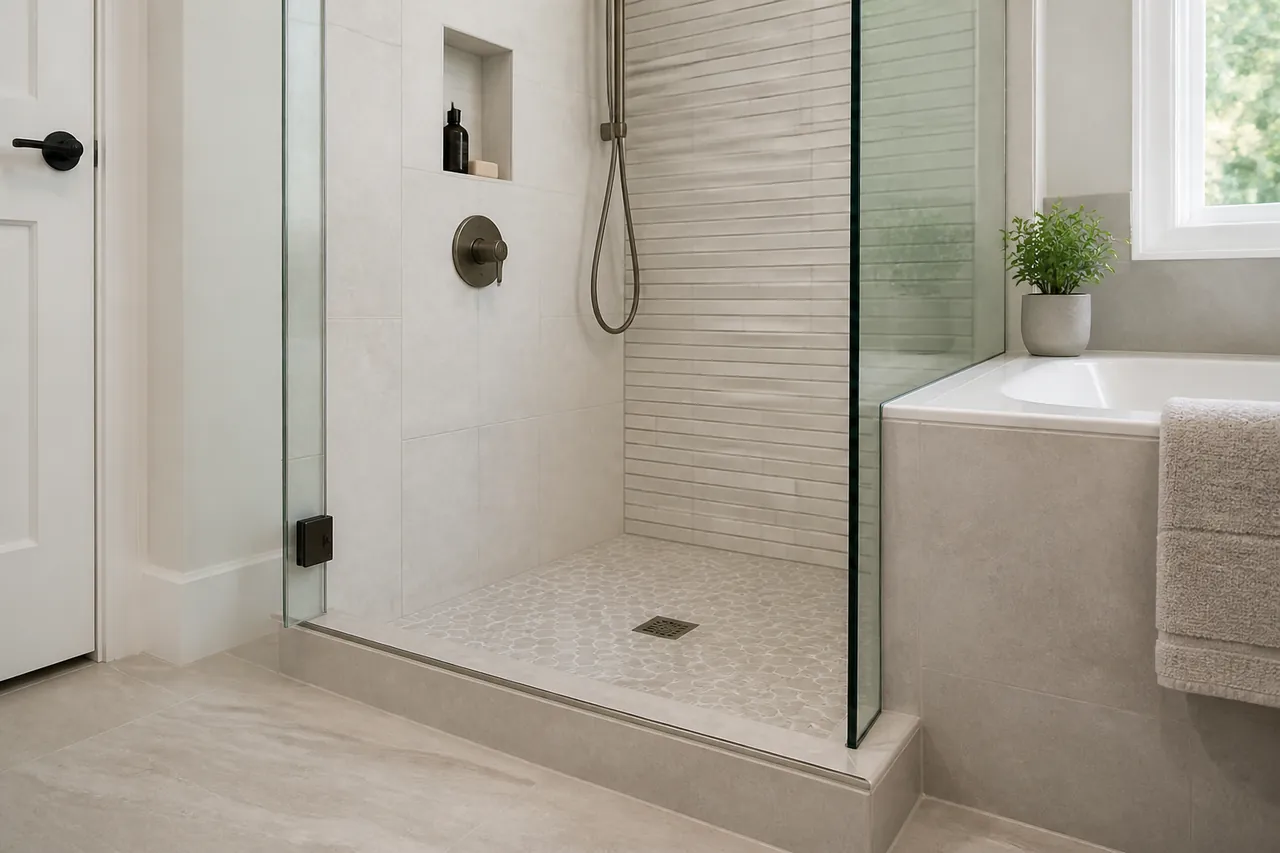
A Clear Plan for Bathroom Design
Bathroom Design begins with the way the home is behaving now, including shower slopes and waterproof transitions and the rooms or routines affected. We ask what changed, what has already been tried, and what a calmer daily routine should feel like when the work is complete. The assessment connects tub access and valve placement with vanity storage and door swings instead of treating one visible symptom as the entire project. Access, protection, material compatibility, and household timing are discussed before the scope is finalized with you. During the work, our team keeps tile layout and movement joints visible so one decision does not create a conflict elsewhere. We explain observations in direct language, note choices that depend on field conditions, and keep unverified assumptions outside the scope. At handoff, you receive the service-specific details, care notes, and follow-up observations that support a calmer daily routine after we leave.
What the Conversation Covers
Current conditions and project goals
Access, materials, and preparation details
A documented scope and next step
Common Questions
What should I share before requesting Bathroom Design?
Share when the condition began, where it appears, how it affects your routine, and any safe photos or records related to shower slopes and waterproof transitions. We use those details to prepare for Bathroom Design, then confirm the actual scope after reviewing the property and installed conditions with you.
How do you evaluate whether Bathroom Design fits?
We look at tub access and valve placement, the surrounding assembly, access, and the result you want from Bathroom Design. The right path depends on what is present at your home, so we explain which choices can be made early and which require field observations before the work is defined.
How should I prepare my home for Bathroom Design?
Clear the agreed work area, secure pets, protect personal items you want to handle yourself, and gather records connected to vanity storage and door swings. We will confirm any service-specific access or utility steps before Bathroom Design, so you do not need to guess or perform unsafe preparation.
What details will I receive after Bathroom Design?
Our handoff summarizes the completed bathroom design scope, important observations about tile layout and movement joints, relevant care information, and any follow-up item discussed with you. Exact records depend on the work performed and installed products, but the goal is a useful reference for future household decisions.
Bring a Calmer Daily Routine Within Reach at Home
Contact us to connect your priorities, property conditions, and daily routine with the service that fits best.